Mark Goodson

BEDS3
BATHS2 full 1 partial
SQUARE FEET1,725
MLS#V4948591
STATUSActive
PROPERTY TYPEResidential - Single Family
SUBDIVISIONLAKES WINDERMERE
Property Description
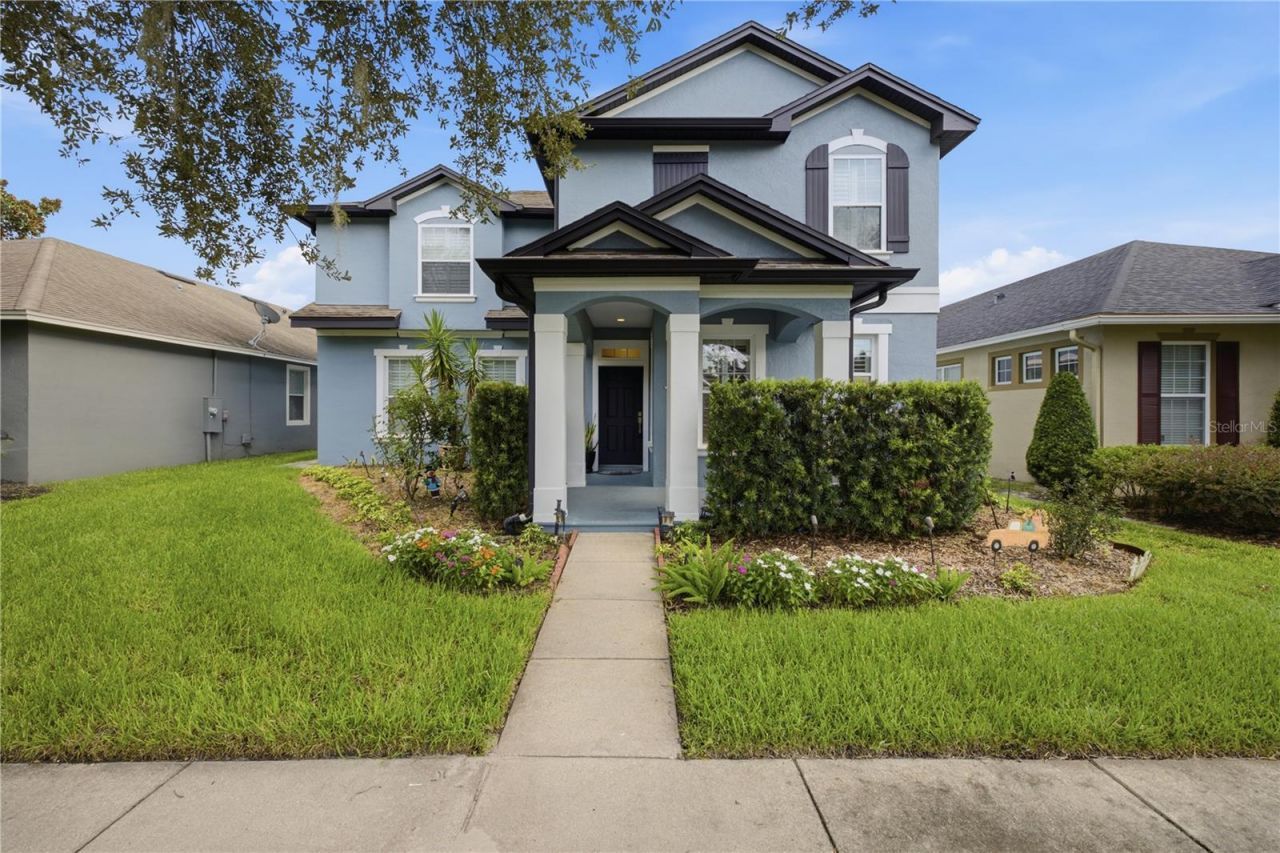
BACK ON THE MARKET! financing fell through, creating a new opportunity to own this beautiful home! The property passed appraisal and inspections.Welcome to this stunning two-story home in desirable Lakes of Windermere, featuring 3 bedrooms, 2.5 bathrooms, and a versatile bonus room. The spacious primary suite offers vaulted ceilings, a walk-in closet, and a relaxing Jacuzzi tub. Enjoy wood flooring throughout the second floor, plantation shutters, impact windows, stainless steel appliances, and a laundry room with washer and dryer included.The fully fenced backyard features a mature mango tree, charming pergola, and reclaimed-water irrigation. Additional highlights include an extended driveway with alley access and a two-car garage with epoxy flooring, storage cabinets, and an extra refrigerator.Enjoy community amenities including a pool, tennis and basketball courts, volleyball, playgrounds, parks, and scenic Lake Sawyer views. Conveniently located near shopping, dining, top-rated schools, Disney, and major roadways.Don't miss the chance to make this beautiful Windermere home yours!
Property Features
Property Type: Residential - Single Family
Cooling: Central Air
Fenced: Yes
Garage: 2 car attached
Heating: Central
Home Style: Contemporary
Lot Size: 0.14 Acres
Roof Type: Shingle
Stories: 2.0
Taxes: $7,228
Year Built: 2009
Amenities
Built-in Features
Ceiling Fans(s)
Crown Molding
Eat-in Kitchen
High Ceilings
Living Room/Dining Room Combo
PrimaryBedroom Upstairs
Solid Wood Cabinets
Stone Counters
Vaulted Ceiling(s)
Walk-In Closet(s)
Window Treatments
Garden
Lighting
Private Entrance
Private Mailbox
Private Yard
Rain Gutters
Sidewalk
Feature Descriptions
Additional Rooms: Bonus Room
Appliances: Convection Oven, Dishwasher, Dryer, Electric Water Heater, Microwave, Range, Range Hood, Refrigerator, Washer
Association Amenities: Playground
Builder: Ashton Woods
Community Features: Association Recreation - Owned, Clubhouse, Park, Playground, Pool, Sidewalks, Street Lights
Days on Site: 181
Directions: From 535/Winter Garden Vineland Rd. Continue to follow County Hwy-535 Turn left onto State Road 535/County Hwy-535. Turn right onto Lake Sawyer Dr. Take the 1st right onto Thornhill Cir.
Exterior: Block, Concrete, Stucco
Fencing: Vinyl
Flood Zone Code: X
Flooring: Ceramic Tile, Hardwood, Epoxy, Wood
Foundation: Block
HOA Fee: 245/ Quarterly
HOA Y/N: Yes
Home Warranty Y/N: No
Listing Terms: Cash, Conventional, FHA
Lot: Landscaped, Private
Lot Dimensions: 0.14
Other Equipment: Irrigation Equipment, Private Entrance, Private Yard
Other Structures: Gazebo
Ownership: Fee Simple
Parking: Alley Access, Garage Door Opener, Garage Faces Rear, Ground Level
Parking Notes: Alley Access, Garage Door Opener, Garage Faces Rear,
Patio/Porch: Enclosed, Front Porch, Rear Porch
Pets Allowed: Yes
Property Attached Y/N: No
Property Sub-Type: Single Family Residence
Security: Fire Alarm, Security System Owned, Smoke Detector(s)
Sewer: Public Sewer
Showing Instructions: Call Listing Agent, Combination Lock Box, Listing Agent Must Accompany, See Remarks
Special Sale Provisions: None
Utilities: BB/HS Internet Available, Electricity Connected, Public, Sewer Connected, Sprinkler Meter, Water Connected
Vegetation: Fruit Trees, Mature Landscaping
Water: Public
Water Access Y/N: No
Windows: ENERGY STAR Qualified Windows, Shutters
Zoning: P-D
Room Sizes
Primary Bedroom: 19.8x1315.1
Bathroom 2: 10.9x10.11
Bathroom 3: 10.9x10.7
Kitchen: 12.2x11.9
Den: 15.8x12.2
Living Room: 13.11x11.5
Dining Room: 11.9x8.6
Laundry: 5x6
Local Schools
High School: Windermere High School
Middle School: Horizon West Middle School
Elementary School: Sunset Park Elem
Listed By / Shown By
Listed By
Agency Name: LIFESTYLE INTERNATIONAL REALTY
Agency Contact: 305-809-8085
Shown By
Agent Name: Mark Goodson
Agent Phone: (386) 603-4946
Agency Title: Adams Cameron & Co. REALTORS

Estimate Your Payment
Estimated Payment
$ 3,605.87 per month $2,847.49 Principal & Interest $602.33 Property Tax $156.04 Homeowner's InsuranceChange Payment Information

Member Participants (and their affiliated licensees, if applicable) shall indicate on their websites that IDX information is provided exclusively for consumers’ personal non-commercial use, that it may not be used for any purpose other than to identify prospective properties consumers may be interested in purchasing, that the data is deemed reliable but is not guaranteed by MLS GRID, and that the use of the MLS GRID Data may be subject to an end user license agreement prescribed by the Member Participant’s applicable MLS if any and as amended from time to time. MLS GRID may, at its discretion, require use of other disclaimers as necessary to protect Member Participant, and/or their MLS from liability.
Based on information submitted to the MLS GRID. All data is obtained from various sources and may not have been verified by broker or MLS GRID. Supplied Open House Information is subject to change without notice. All information should be independently reviewed and verified for accuracy. Properties may or may not be listed by the office/agent presenting the information.
Privacy Policy / DMCA Notice / ADA Accessibility


This site is hosted, designed and copyright
© 1994 - 2026 by
Delta Media Group, Inc. -- Patent Pending --
6820 Thornhill Circle | MLS# V4948591
This single family home located at 6820 Thornhill Circle, Windermere, FL 34786 is currently listed for sale with an asking price of $535,000. This property was built in 2009 and has 3 bedrooms and 2 full and 1 partial baths with 1725 sq. ft. Thornhill Circle is located in the LAKES WINDERMERE subdivision. Search LAKES WINDERMERE real estate on markgoodson.adamscameron.com today.